Understanding Permitting & Zoning for Your New PAD
While we can't submit the permit applications for you when you purchase a WheelPad model, a dedicated team member will be assigned to you to answer questions, provide resources, and be by your side throughout the entire permitting process to make installing your new PAD (personal accessible dwelling) as easy as possible.
Every community has different rules, but permitting doesn't have to be a roadblock to accessibility. Learn what to expect, how to prepare, and how the WheelPad team can help you navigate the process with confidence.
How WheelPad Can Help in the Permitting and Zoning Process
-
Provide product specifications and technical information for your WheelPad model.
-
Supply architectural drawings and other similar documentation needed for permit applications.
-
Explain terminology and common municipal requirements in plain-language to make it easier for you to understand.
-
Help identify questions to ask local planning or zoning staff for your specific installation.
-
Coordinate with homeowners, contractors, and local officials when appropriate.
-
Help customers prepare for meetings and follow-up questions.
-
Bring experience to the table, sharing lessons, tips, and tricks learned from prior installations.
Please note, the WheelPad team does not write, sign, or submit permit applications and cannot guarantee municipal approval. WheelPad's role is to make the process clearer and easier to navigate.
You're Not Expected to Become a Zoning Expert
Permitting requirements vary by municipality. While homeowners (or their representatives) are responsible for submitting permit applications, the team at WheelPad can help you understand what questions to ask, what information you'll likely need, and what to expect throughout the process.
This page summarizes some of the key considerations related to general zoning and permitting processes.
For those interested in additional background, other examples, and guidance, read our blog post, How to Navigate Zoning & Permitting for Your New Accessible Modular Home.
-
MYTH: "Modular Homes Cannot Be Permitted."
Modular construction alone does not make a project ineligible. Local zoning and building requirements still apply, just as they do for many site-built projects.
-
MYTH: "I will have to figure everything out myself."
The homeowner or representative submits the application, but WheelPad can help explain the process, provide documentation, prepare the customer for common questions, and be by your side every step of the way.
-
MYTH: "Projects that require permitting take forever to complete"
Some permitting reviews are straightforward, others can take longer. Early research, complete documentation, and having someone with experience in the process can help prevent unnecessary delays.
-
MYTH: "The zoning map is unclear, the project probably isn't allowed."
Online zoning maps are only a starting point. Local municipal staff can clarify how rules apply to a particular property and whether additional pathways are available.
-
MYTH: "There is no variance allowed."
Zoning relief is often granted for a disability-related addition, wheelchair ramp, or similar accessibility feature—particularly when it must intrude into a required setback or exceed lot-coverage limits.
There are usually two possible routes:
- A traditional zoning variance, based on the standards in the local ordinance.
- A disability-related “reasonable accommodation” or “reasonable modification” request. This can be important because ordinary variance hardship requirements may be difficult to satisfy.
Under the federal Fair Housing Act, a municipality generally must make a reasonable exception to zoning rules when it may be necessary for a person with a disability to have an equal opportunity to use and enjoy the home.
The Permitting Process at a Glance
Step 1
Learn your local requirements
Review available zoning information before making assumptions using tools like the National Zoning Atlas (see below).
Step 2
Talk with the local municipality
Contact the planning, zoning, or building office in the town where your WheelPad model will be installed.
Step 3
Determine which permits apply
Reach out to your municipality, and ask which zoning reviews, building permits, utility permits, or other approvals may be required along with other questions.
Step 4
Gather required documentation
Prepare documentation and information required for any permitting or zoning reviews.
Step 5
Submit the application
The homeowner, contractor, or other authorized representative for the property where the WheelPad model will be installed submits the required materials.
Step 6
Prepare for the installation
Once approvals are all in place, site work, delivery, connections, and inspections can be scheduled and coordinated in anticipation of the delivery of your WheelPad model.
National Zoning Atlas: Beginner-Friendly Tool to Check Zoning Regulations
The National Zoning Atlas is a project of Land Use Atlas, Inc., a 501(c)(3) nonprofit organization that aims to illuminate critical information about the land use regulations that shape our lives.
How to use the National Zoning Atlas
1. Open the map
View the interactive map at https://www.zoningatlas.org/atlas
2. Find your location
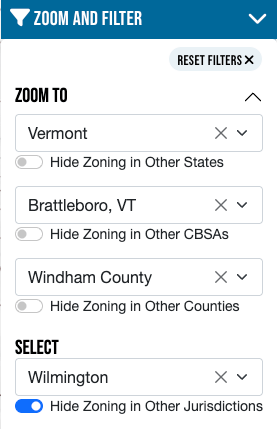
Use the Zoom and Filter controls on the left hand side of the National Zoning Atlas (example shown on the right) and enter your town in the last box (under select). When you select your town name, the information above will automatically populate.
Be sure to turn on "Hide Zoning in Other Jurisdictions" so you only see information for the relevant location.
If for some reason your specific town isn't listed, use the most specific information you can to get results that are as accurate as possible with the data available.
3. Filter for accessory dwelling units or single family homes
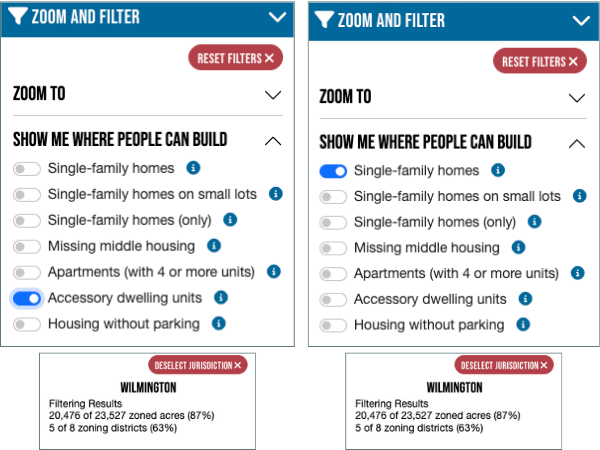
Once your geography is narrowed down, use the filters under "Show me where people can build" to select "Accessory dwelling units" if you're considering a StudioPAD model, or "Single-family homes" if you're considering a SuitePAD model addition.
The highlighted areas on the interactive map will automatically update to your selection, where zoning rules allow accessory dwelling units to be added or single-family homes.
In the bottom right, there will also be a pop-up window that shows the number of acres, and zoning districts within your selected geography, that allow for your desired PAD.
See examples of both on the left.

4. Capture the information you find
You can save your filters and view of the map in 3 ways, using tools on the right side of the map.
Export your view as a "Zoning Snapshot" using the graph-like icon, share a link to your view using the icon with an arrow, or take a neatly formatted screenshot with the camera icon.
5. Confirm with your municipality
Prepare any questions, concerns, or other details you may need. Contact the local planning, zoning, or building office. Ask staff to confirm the rules for the exact property address to confirm the information in the National Zoning Atlas.
For more detailed instructions and if you're interested in using more advanced filters within the tool, view this tutorial video (10mins) from National Zoning Atlas or their tips webpage.
Have more questions about permitting, or any other details?
We'd love to chat!
